

Quick Answer
Inspect incoming PTFE balls for diameter, roundness, specific gravity, surface finish, and visible voids before assembly. A five-minute incoming check catches most supplier or transit defects before they reach your valve line.
1. Dimensional Verification
Measure nominal diameter with a calibrated micrometer or optical comparator at multiple orientations. Compare to drawing tolerance — typically ±0.05 mm on small balls to ±0.25 mm on large diameters.
-
Sample at least 3 balls per batch for OEM lots; 100% for critical pharma or semiconductor programs
-
Record measured values against batch ID on your incoming inspection report
-
Reject lots with any sample outside tolerance band unless engineering approves concession
2. Roundness and Surface Finish
Roll the ball on a flat granite plate — wobble indicates out-of-round grinding or impact damage in transit. Visual inspection under diffuse light reveals scratches, flat spots, or tooling marks that can score soft seats.
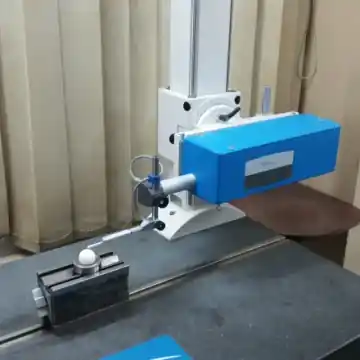
For high-value assemblies, a V-block and dial indicator gives quantitative roundness variation. Accept only within your seat clearance specification.
3. Density (Specific Gravity) Check
Virgin PTFE specific gravity should fall in the 2.14–2.20 g/cm³ range. Significantly lower values suggest porosity, reprocessed content, or incorrect filler loading.
Weigh the ball and calculate volume from measured diameter, or use a hydrostatic balance for direct density. Cross-check against the supplier MTC.
4. Visual Void and Contamination Screening
Hold the ball to strong light and look for cloudiness, pinholes, or colour streaks indicating mixed scrap. Contamination from mold release or foreign particles can cause leak paths in sanitary systems.
5. Documentation and Batch Traceability
Confirm the shipment includes Material Test Certificate, inspection report, and batch ID matching your PO. For export programs, verify FDA statement or certificate of origin as required.
When evaluating a new supplier, use our manufacturer evaluation guide and RFQ checklist to set documentation expectations upfront.
Related Guides
-
Common Failure Modes (/common-failure-modes)
-
Manufacturing Process (/ptfe-ball-manufacturing-process-explained)
-
Size Chart (/ptfe-ball-sizes)
-
Custom PTFE Balls (/custom-ptfe-ball)
Next steps for buyers
When you have reviewed this ptfe ball inspection guide, send your drawing, material grade, and annual quantity to HEMSUN ENGG. INDUSTRIES for a scoped quote from our Dahegam, Gujarat works. Our engineering team confirms manufacturability, lead time, and export documentation in one business day when inputs are complete. Contact info@hemsun.com or sales@hemsun.com with destination port and inspection requirements where applicable.
Technical specifications, testing and engineering data
HEMSUN ENGG. INDUSTRIES manufactures and engineers high-precision solutions for ptfe ball inspection at our Dahegam, Gujarat facility. Operating since 1994, our manufacturing processes combine modern CNC machining centers, precision hydraulic compression presses, and continuous CMM inspection.
Comprehensive Material & Mechanical Property Matrix
| Engineering Property | Virgin PTFE Standard | 25% Glass-Filled PTFE | 33% Carbon-Filled PTFE | 60% Bronze-Filled PTFE | Test Standard |
|---|---|---|---|---|---|
| Specific Gravity | 2.14 – 2.18 g/cm³ | 2.22 – 2.26 g/cm³ | 2.05 – 2.15 g/cm³ | 3.80 – 4.00 g/cm³ | ASTM D792 |
| Tensile Strength | 20 – 35 MPa | 14 – 22 MPa | 12 – 18 MPa | 15 – 24 MPa | ASTM D4894 |
| Elongation at Break | 250% – 450% | 150% – 250% | 80% – 160% | 100% – 200% | ASTM D4894 |
| Compressive Strength (1% strain) | 4.0 – 5.5 MPa | 7.5 – 9.0 MPa | 8.0 – 10.5 MPa | 12.0 – 15.0 MPa | ASTM D695 |
| Deformation Under Load (14 MPa, 24h) | 12% – 15% | 4% – 6% | 3.5% – 5% | 2.5% – 4% | ASTM D621 |
| Shore D Hardness | 50 – 55 Shore D | 58 – 64 Shore D | 60 – 66 Shore D | 65 – 72 Shore D | ASTM D2240 |
| Dynamic Friction Coeff. (vs Steel) | 0.05 – 0.08 | 0.10 – 0.14 | 0.08 – 0.12 | 0.12 – 0.16 | ASTM D1894 |
| Thermal Conductivity | 0.25 W/m·K | 0.40 W/m·K | 0.55 W/m·K | 0.85 W/m·K | ASTM C177 |
Quality Assurance, Testing Protocols & Traceability
- Dimensional CMM Profilometry: Critical diameters, concentricity, and sphericity are verified on coordinate measuring machines against drawing nominals.
- Dielectric Breakdown Voltage Testing: High-voltage spark testing screens moulded parts for micro-voids, pinholes, and internal conductive inclusions before dispatch.
- Specific Gravity & Density Verification: Water displacement density checks according to ASTM D792 ensure full preform compaction and complete oven gel sintering.
- Certificate of Compliance & MTR: Every dispatch includes mill test certificates confirming raw resin lot traceability, filler content, and tensile/elongation values.
Installation, Machining & Maintenance Recommendations
- Tooling Geometry for Machining: Use polished tungsten carbide (C2 grade) or polycrystalline diamond (PCD) inserts with high positive top rake angles (15° to 25°) and sharp cutting edges to prevent material smearing.
- Feed & Speed Rates: High spindle speeds (200 to 450 m/min) combined with moderate feed rates (0.05 to 0.15 mm/rev) ensure mirror surface finishes without localized frictional heating.
- Coolant Application: Water-soluble synthetic coolants or clean air blast prevent thermal expansion during high-speed CNC turning and milling passes.